<-- style PDP --> 48 Postma Crescent, North Middlesex - Detached for sale for $629,900
  • new
  • for sale

48 Postma Crescent

North Middlesex, Ontario, N0M 1A0 - Ailsa Craig

$629,900

  • Neighbourhood

    Ailsa Craig

  • Major Intersection

    POSTMA CR & HAMILTON ST

  • Listed Since: 1 day(s)

  • Last update: today

Overview

  • Property Type

    Detached, 2-Storey

  • Bedrooms

    3

  • Bathrooms

    3

  • Basement

    Full

  • Kitchen

    1

  • Total Parking

    4 (2 Attached Garage)

  • Lot Size

    40.35x109.91 (Feet)

  • Taxes

    $4,284.00 (2025)

  • Type

    Freehold

Property Description

Property description for 48 Postma Crescent, North Middlesex

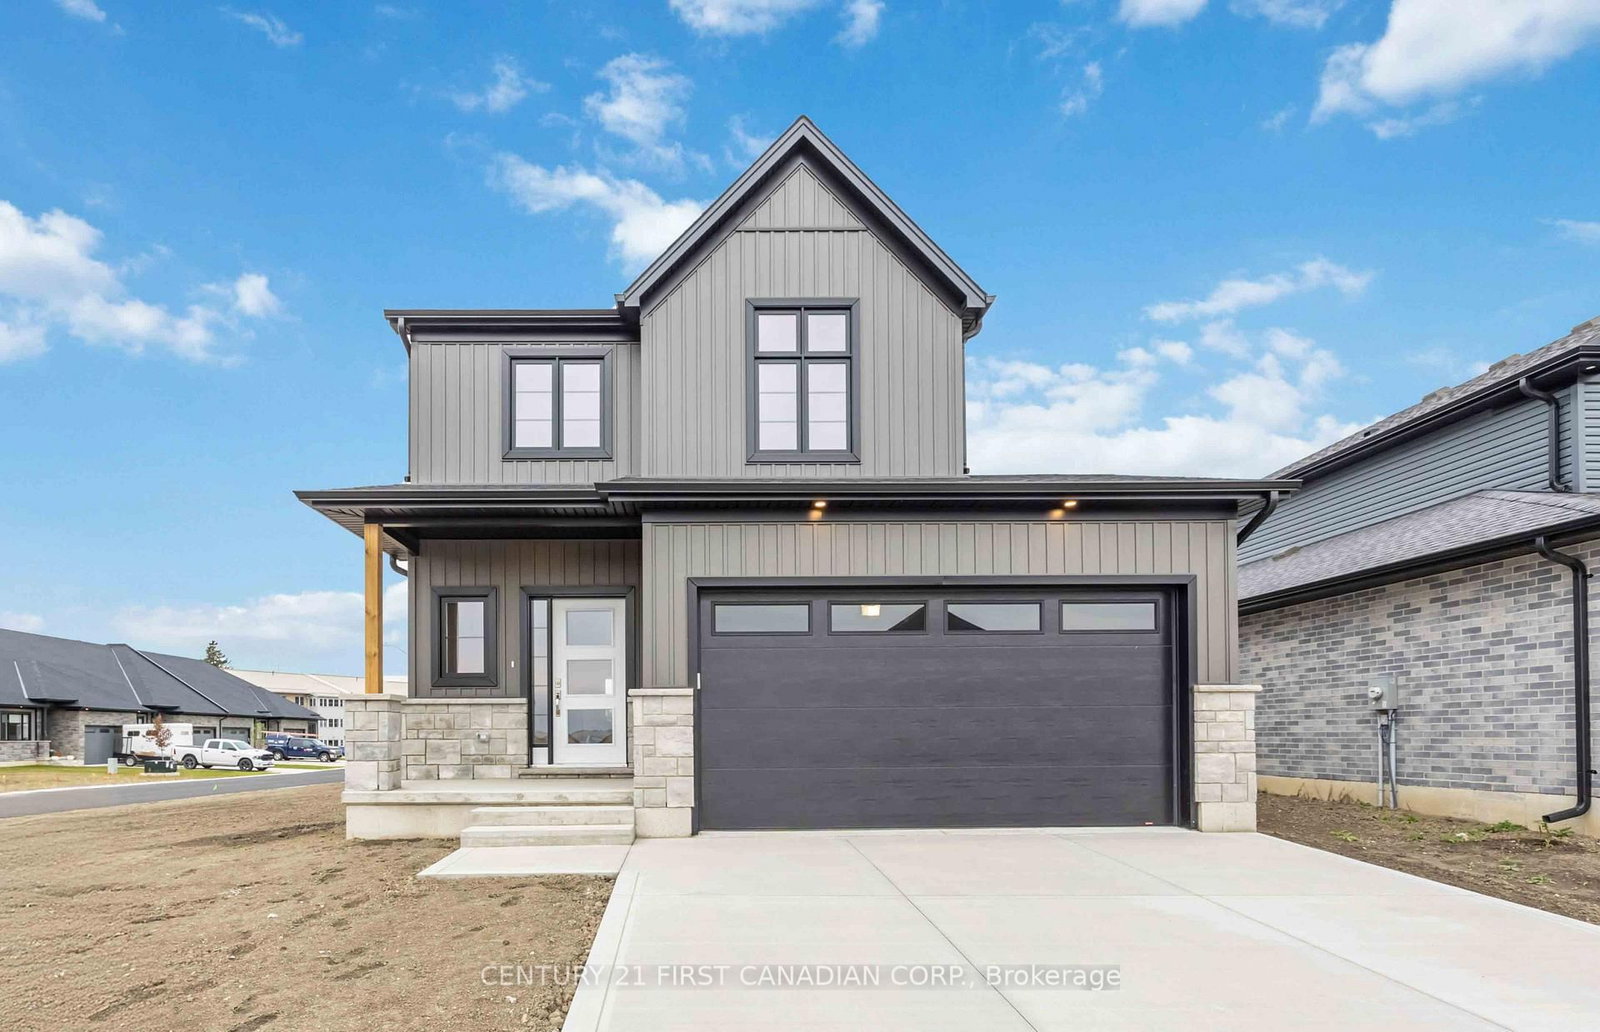
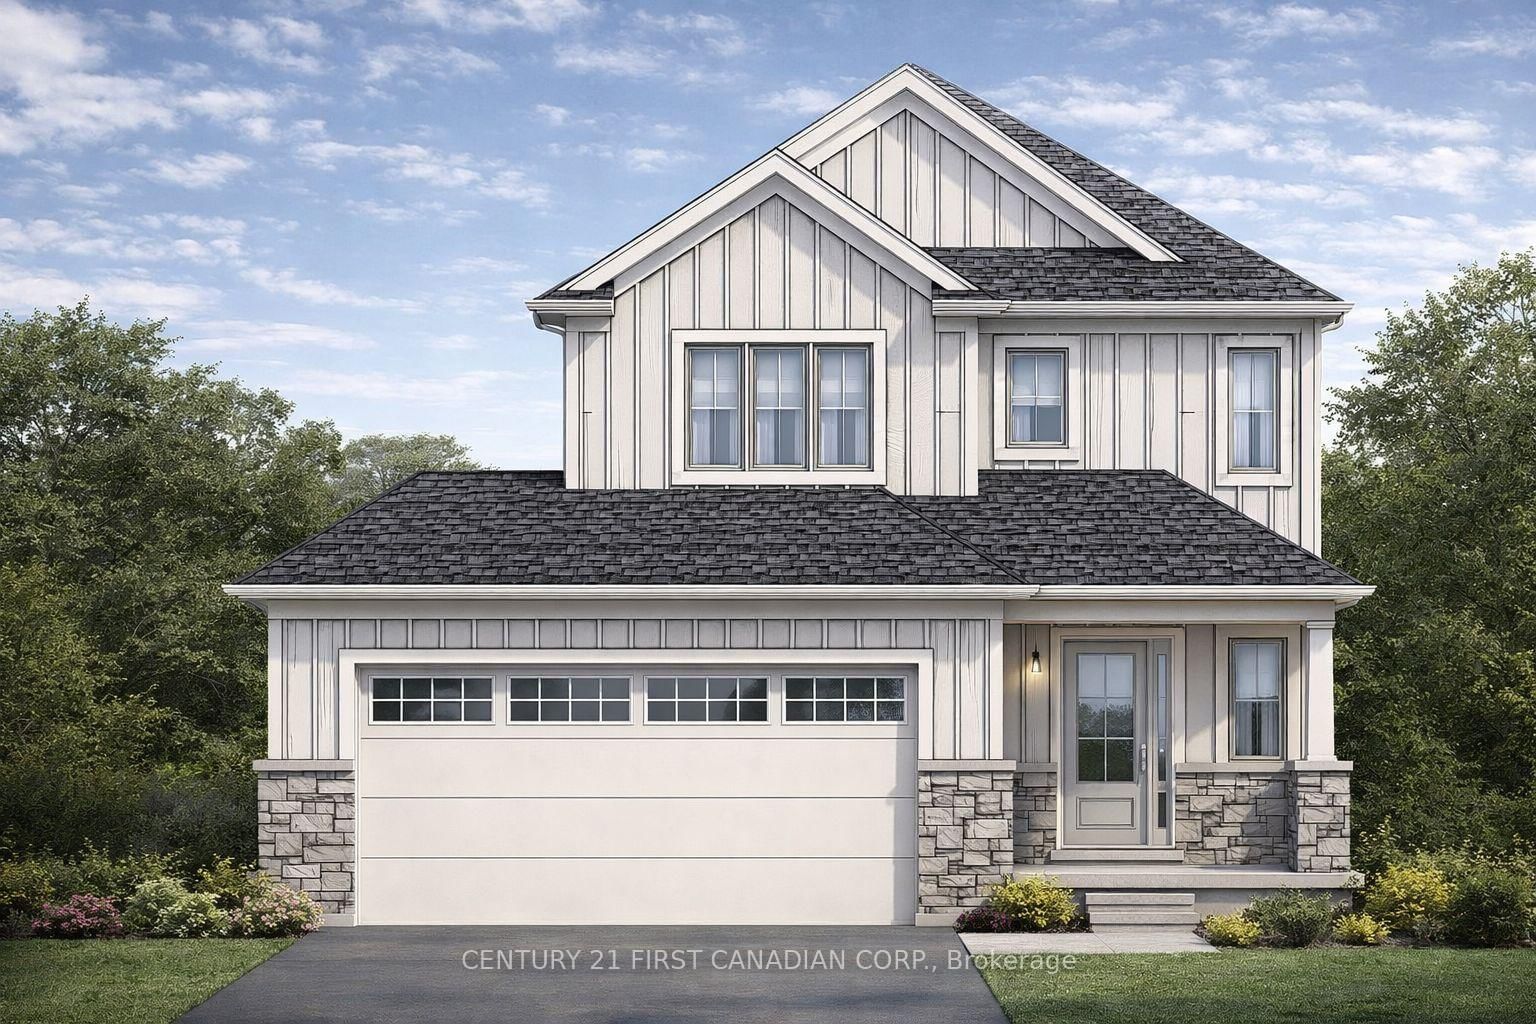
Welcome to 48 Postma, where organic modern style, thoughtful upgrades, and everyday functionality come together in one beautifully finished home. Offering over 1,700 square feet of bright, open concept living space, this property is ready for you to move in and enjoy, with custom details that make it feel truly complete. At the heart of the home, the showpiece kitchen pairs quartz countertops and crisp white cabinetry with a rich wood island designed for gathering and entertaining. A window above the sink fills the space with natural light, while the open layout creates an effortless connection between the kitchen, dining area, and great room. Just off the main living space, the fully customized laundry room is as practical as it is beautiful, featuring bespoke cabinetry, warm Hevea butcher block counters, floating shelves, a custom tile backsplash, a thoughtfully relocated sink, and upgraded fixtures. Upstairs, custom double French doors open to a serene primary retreat with a spacious walk in closet and private ensuite. Two additional generously sized bedrooms and a full bathroom provide comfortable space for family, guests, or a home office. Custom shelving and carefully selected finishes add both function and style throughout the upper level. Attention to detail is evident throughout the home, with upgraded lighting, smart switches, sleek screwless switch plates, a video doorbell, exterior security cameras, and keyless entry at both the front door and garage access door. The lower level is ready for your vision, with a fully sealed and stained concrete floor that provides a clean, versatile space for storage today and future finishing tomorrow. Located in the welcoming Ausable Bluffs community, directly across from a neighbourhood park, this home is just 20 minutes from London and Strathroy, and 30 minutes from Lake Huron. With the finishing touches already completed, 48 Postma offers the style of a new build without the wait. Book your private showing today!

Listed by HOUSESIGMA INC.

  • MLS #

    X13794370

  • Sq. Ft

    1500-2000

  • Sq. Ft. Source

    MLS

  • Lot Irregularities

    n/a

  • Year Built

    0-5

  • Pool

    None

  • Drive

    Pvt Double

  • Garage

    Attached, 2 spaces

  • Total Parking

    4

  • Family Room

    N

  • Den

    N

  • Exterior

    Stone

  • Fireplace

    N

  • Roof

    Asphalt Shingle

  • Foundation

    Poured Concrete

  • Elevator

    n/a

  • Water View

    n/a

  • Laundry Level

    n/a

  • Heat

    Forced Air

  • A/C

    Central Air

  • Water

    Municipal

  • Water Supply

    n/a

  • Sewers

    Sewers

  • Central Vac

    N

  • Great Rm

    4.32 x 4.06 ft Main level

  • Dining

    3.66 x 2.95 ft Main level

  • Kitchen

    4.12 x 3.05 ft Main level

  • Primary

    4.5 x 3.56 ft 2nd level

  • 2nd Br

    3.2 x 3.48 ft 2nd level

  • 3rd Br

    3.33 x 3.48 ft 2nd level

  • MLS #

    X13794370

  • Sq. Ft

    1500-2000

  • Sq. Ft. Source

    MLS

  • Lot Irregularities

    n/a

  • Year Built

    0-5

  • Pool

    None

  • Drive

    Pvt Double

  • Garage

    Attached, 2 spaces

  • Total Parking

    4

  • Family Room

    N

  • Den

    N

  • Exterior

    Stone

  • Fireplace

    N

  • Roof

    Asphalt Shingle

  • Foundation

    Poured Concrete

  • Elevator

    n/a

  • Water View

    n/a

  • Laundry Level

    n/a

  • Heat

    Forced Air

  • A/C

    Central Air

  • Water

    Municipal

  • Water Supply

    n/a

  • Sewers

    Sewers

  • Central Vac

    N

  • Great Rm

    4.32 x 4.06 ft Main level

  • Dining

    3.66 x 2.95 ft Main level

  • Kitchen

    4.12 x 3.05 ft Main level

  • Primary

    4.5 x 3.56 ft 2nd level

  • 2nd Br

    3.2 x 3.48 ft 2nd level

  • 3rd Br

    3.33 x 3.48 ft 2nd level

Thinking of Selling?

Find Out Your Home’s Value in Today’s Market!

No Email or Signup is required to view your home estimate.

estimate your home value

Contact Manoj Kukreja

Sales Representative,
Century 21 People’s Choice Realty Inc.,
Brokerage
(647) 576 - 2100

Manoj profile avatar

Property History

Property history for 48 Postma Crescent, North Middlesex

This property has been sold 2 times before. Create your free account to explore sold prices, detailed property history, and more insider data.

Sign In / Register

Mortgage Calculator

This data is for informational purposes only.

Mortgage Payment per month

Principal Amount

Interest

Total Payable

Amortization

Amortization

Closing Cost Calculator

This data is for informational purposes only.

Closing Cost Total for this property

Total Cash flow for purchasing this property

Down Payment(%)*
Additional information

Provincial Land Transfer Tax

Ontario Land Transfer Tax Rebate

Toronto Land Transfer Tax

Toronto Land Transfer Tax Rebate

PST on CMHC Insurance Premium

Lawyer Fees

$2,825

Government Registration Fee's

$164

Title Insurance

Closing Cost Total

Total Cash flow for purchasing this property

Provincial Land Transfer Tax

Ontario Land Transfer Tax Rebate

Toronto Land Transfer Tax

Toronto Land Transfer Tax Rebate

PST on CMHC Insurance Premium

Lawyer Fees

$2,825

Government Registarion Fee's

$164

Title Insurance

Down Payment(%)*

* A down payment of less than 20% is permitted only for first-time home buyers purchasing their principal residence. The minimum down payment required is 5% for the portion of the purchase price up to $500,000, and 10% for the portion between $500,000 and $1,500,000. For properties priced over $1,500,000, a minimum down payment of 20% is required.

Thinking of Selling?

Find Out Your Home’s Value in Today’s Market!

No Email or Signup is required to view your home estimate.

estimate your home value

Contact Manoj Kukreja

Sales Representative, Century 21 People’s Choice Realty Inc., Brokerage
(647) 576 - 2100

Manoj profile avatar

Recent Sold Listings in Ailsa Craig, North Middlesex

Popular Cities